


News
PROFESSIONAL CNC EQUIPMENT MANUFACTURER
Premium Paper-Based Cat Litter
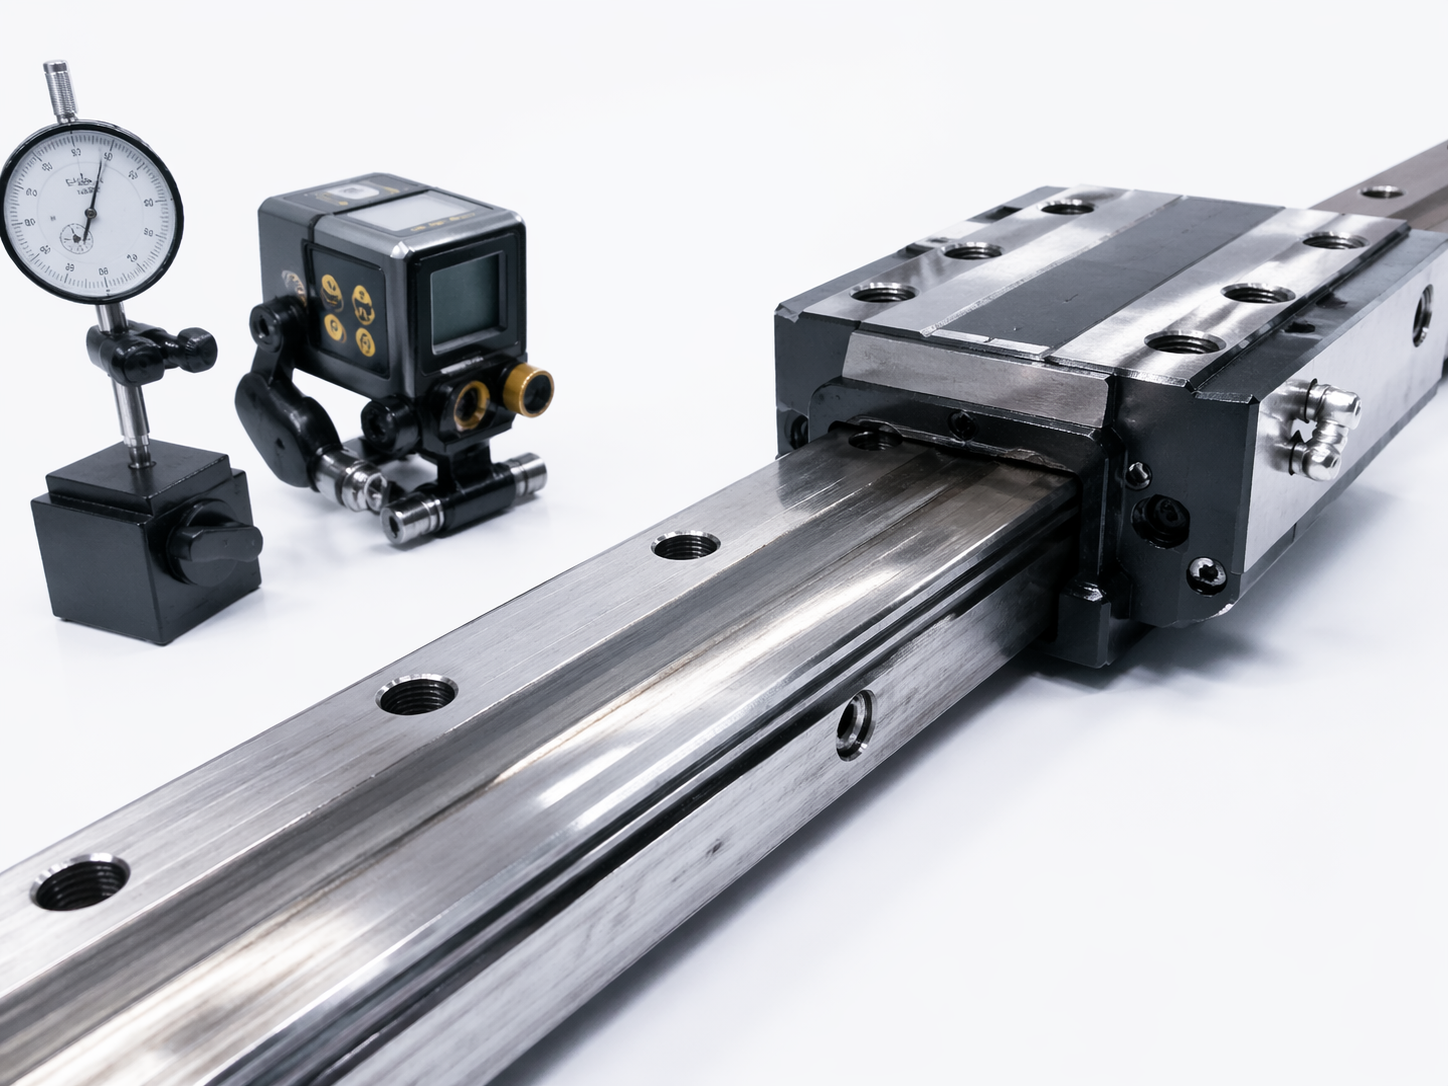
Uneven wear on a linear guide or Hard rail is often more than normal aging—it can be an early warning of alignment problems that reduce accuracy, increase friction, and shorten machine life. By recognizing specific wear patterns, operators, buyers, and evaluators can quickly identify root causes, avoid costly downtime, and make smarter maintenance or purchasing decisions in precision manufacturing environments.
In machine tools, automation modules, grinding systems, and heavy-duty transfer axes, hard rail wear is not just a maintenance issue. It directly affects repeatability, surface finish, feed stability, and total ownership cost. For operators, the concern is daily performance. For procurement teams, it is replacement timing and compatibility. For business evaluators, it is the hidden risk behind reduced output, rising scrap, and unexpected repair budgets.
This article explains the wear patterns that commonly point to alignment problems, how to distinguish them from lubrication or overload issues, what inspection steps matter most, and which buying criteria reduce long-term failure risk. The focus is practical: identify symptoms early, connect them to likely causes, and act before rail damage spreads to carriages, ballscrews, spindles, or machine frames.
Why Hard Rail Wear Patterns Matter in Precision Manufacturing
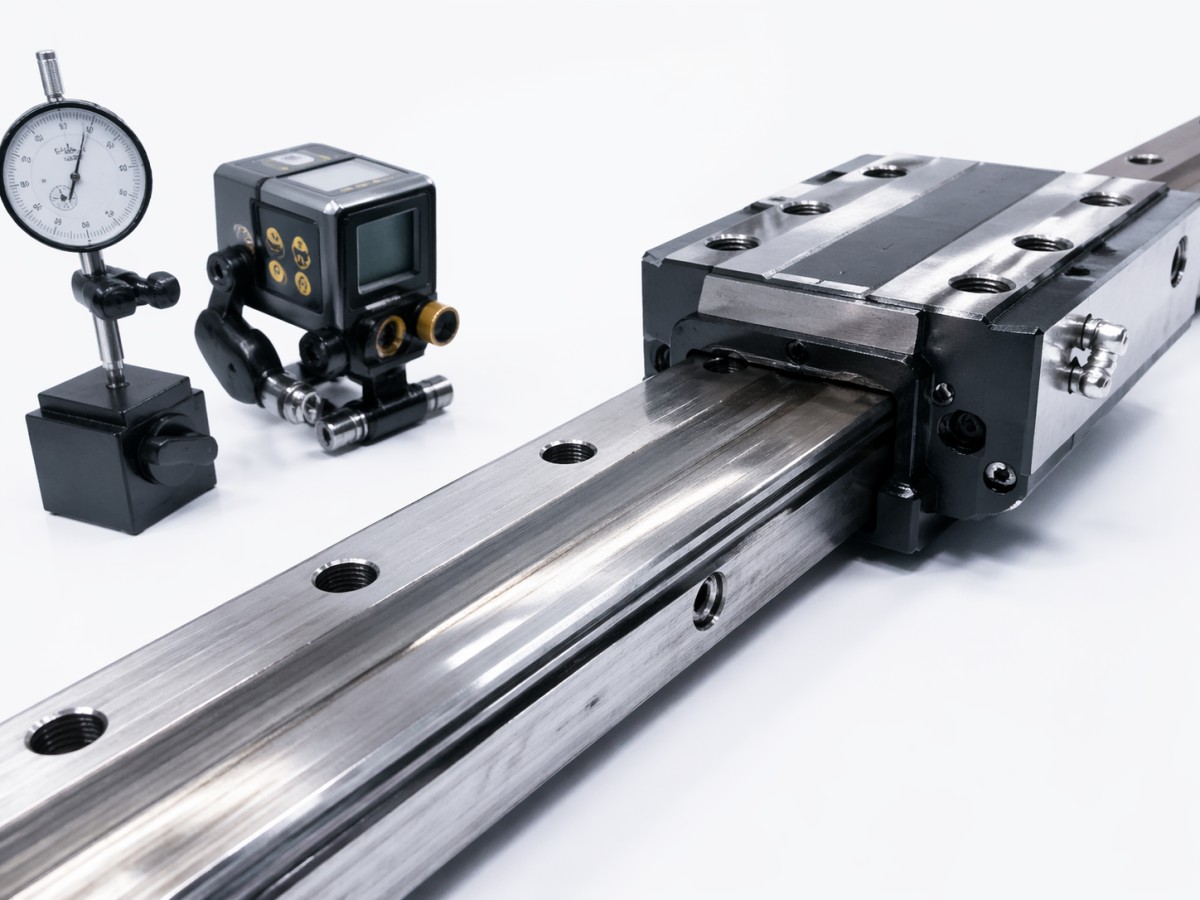
A hard rail system is expected to maintain straight-line motion under load, often across travel lengths from 300 mm to more than 3,000 mm. When alignment shifts beyond acceptable limits, wear does not stay local for long. A small angular error, for example 0.02 mm over 300 mm, can increase contact stress enough to accelerate scoring, edge loading, and lubrication breakdown.
In manufacturing and processing machinery, the cost of misalignment is rarely limited to the rail itself. If a carriage binds or runs with uneven contact, servo load may rise by 10% to 25%, cycle time can become inconsistent, and machine vibration may worsen at specific travel positions. Over weeks or months, this can create dimensional drift, chatter marks, and more frequent maintenance stops.
Hard rail wear analysis is especially useful because it leaves physical evidence. Unlike some electronic faults that appear intermittently, rail surfaces often show a pattern that reflects the mechanical condition over time. A polished center band, diagonal scuffing, one-sided pitting, or repeated wear near travel ends can each suggest a different root problem.
For buyers and evaluators reviewing used equipment or planning a retrofit, rail wear can reveal whether the machine was properly installed, whether the base has settled, and whether maintenance was preventive or reactive. This makes wear inspection relevant not only for repair decisions but also for supplier qualification, asset valuation, and rebuild planning.
Typical consequences of overlooked alignment problems
- Loss of positioning accuracy, often seen as repeatability drift in the range of ±0.01 mm to ±0.05 mm depending on machine class.
- Higher friction and heat generation, which shortens lubricant life and increases contaminant adhesion.
- Premature wear of mating components, including sliders, gib surfaces, ballscrews, couplings, and support bearings.
- Unexpected downtime during peak production periods, especially where maintenance intervals exceed 1,000 to 2,000 operating hours.
Why the pattern matters more than the wear amount
A rail with moderate but uniform polishing may be less concerning than a rail with light but highly localized damage. Uniform wear often points to normal service life under stable conditions. Patterned wear, by contrast, usually indicates force concentration, mounting distortion, travel misalignment, or poor parallelism between guideways. That distinction helps teams prioritize whether they need lubrication correction, geometry inspection, or full component replacement.
Wear Patterns That Commonly Indicate Alignment Faults
Not every damaged hard rail is suffering from the same mechanical issue. The shape, location, and repeatability of the wear marks provide the best clues. In field inspections, four patterns appear again and again when alignment is outside acceptable limits: one-sided wear, diagonal or tapered wear, periodic wear bands, and end-of-stroke concentration.
One-sided wear usually means the carriage or slide is carrying load unevenly. This can happen when the rail mounting surface is not flat, when the mating rail is not parallel, or when the machine frame has twisted after installation. If one edge shows deeper polishing, scoring, or metal pickup, side loading is likely. On many machines, this develops after foundation settlement or impact events.
Diagonal or tapered wear often points to angular misalignment. If contact marks start narrow and widen along the travel path, the moving element may be entering the rail slightly skewed. This is common where installation tolerance was acceptable at assembly but shifted later due to thermal cycling, casting stress release, or inconsistent bolt torque. Even a small change in squareness can produce visible asymmetry after 3 to 6 months of continuous use.
Periodic wear bands can suggest a secondary geometry issue, such as ballscrew runout, mounting pitch error, or repeated carriage rocking. The rail may not be the original source of the problem, but the wear pattern reveals that contact pressure changes cyclically. End-of-stroke wear is another warning sign. If the last 50 mm to 100 mm of travel show accelerated damage, impact deceleration, stroke overtravel, or misleveled axis support may be involved.
Pattern-to-cause reference for shop-floor diagnosis
The table below helps maintenance teams and equipment evaluators connect visible wear marks to likely alignment-related causes. It is not a substitute for measurement, but it is useful for fast screening before disassembly or quotation review.
The key takeaway is that visible wear geometry often narrows the fault list from many possibilities to two or three likely causes. That saves time during troubleshooting and improves the quality of maintenance planning, especially when spare parts lead times run 2 to 6 weeks.
Common misreadings to avoid
- Do not assume all pitting comes from poor lubrication; localized pitting may also indicate overload on one contact zone.
- Do not treat polishing as harmless if it appears only on one side or within a narrow band.
- Do not replace the rail alone before checking the base, carriage preload, and rail-to-rail parallelism.
How to Inspect and Confirm an Alignment Problem
A reliable diagnosis needs more than visual inspection. In most manufacturing environments, the best approach combines three layers: surface observation, motion behavior, and geometry measurement. This sequence reduces unnecessary teardown and helps determine whether the issue is still correctable by adjustment or already severe enough to require replacement.
Start with cleaning the rail and documenting the wear pattern over the full stroke. Record whether the marks are continuous or localized, whether debris is embedded, and whether discoloration suggests heat. Next, move the axis slowly at low feed, then again at normal production speed. Listen for noise changes and note any increase in drive current or servo load near certain positions.
Then verify alignment with simple but disciplined measurement. A straightedge and feeler gauge can provide a quick screen, but a dial indicator, precision level, or laser alignment tool gives a better picture. For many machine rails, a practical field check looks at straightness, parallelism, and height difference across the travel path. A deviation above the machine builder’s allowance, or a progressive shift beyond roughly 0.02 mm to 0.05 mm depending on travel length and machine type, should be investigated immediately.
Inspection should also include the surrounding support structure. A new rail installed on a distorted base will wear again. Check bolt seating, support shims, casting cracks, anchor condition, and whether thermal expansion from nearby heat sources is affecting geometry. In grinding, cutting, and high-duty transfer applications, thermal variation of 5°C to 10°C across a machine structure can be enough to alter alignment under load.
Recommended inspection sequence
- Clean rail and carriage surfaces fully, then photograph wear zones across the entire stroke.
- Check lubrication condition, contamination level, and whether oil or grease reaches all contact areas.
- Measure running resistance or servo load at multiple positions, ideally every 100 mm to 300 mm.
- Verify straightness, parallelism, and mounting flatness with appropriate gauges or laser tools.
- Inspect foundation, frame, and bolt torque consistency before approving rail replacement.
Field indicators that support an alignment diagnosis
The table below summarizes practical indicators that help separate alignment faults from pure lubrication failure or overload. In many service cases, the true cause is mixed, but this comparison improves decision speed.
If two or more signs point toward geometry error, teams should avoid a quick rail swap and instead plan a structured alignment correction. Otherwise the new rail may begin uneven wear within the first 200 to 500 operating hours.
Maintenance, Correction, and Prevention Strategies
Once alignment-related wear is confirmed, the corrective action depends on damage depth and machine criticality. Light early-stage wear may allow rail realignment, gib adjustment, resurfacing of mating areas, and controlled break-in with fresh lubrication. Deeper scoring, flaking, or measurable profile loss typically justifies rail and carriage replacement, especially on machines where repeatability below ±0.02 mm is required.
Correction should begin with the support condition. Rails depend on the quality of the mounting face. If the base is not flat, rail replacement alone will not solve the issue. Scraping, grinding, or selective shimming may be required to restore support. Bolt tightening should follow a controlled sequence rather than random tightening, because uneven torque can distort the rail line over its full length.
Lubrication must also be reset after geometry work. Hard rails that have suffered side loading often show damaged oil films and uneven grease distribution. Establish a realistic lubrication interval based on duty cycle, contamination exposure, and stroke frequency. In dusty or coolant-rich environments, inspection every 250 to 500 hours is often more effective than waiting for a 1,000-hour service block.
Prevention is usually less expensive than recovery. Machines that run high duty cycles, heavy workholding, or long-axis travel benefit from periodic geometry audits. Even a quarterly check of parallelism, vibration, and stroke-end wear can detect change before the rail profile is permanently damaged. For critical assets, adding trend records for servo current and positional correction values creates an early warning system.
Practical prevention checklist
- Verify rail parallelism after relocation, collision, or major spindle or ballscrew maintenance.
- Use torque-controlled fastening during assembly and recheck after the first 24 to 72 operating hours.
- Keep chips, grinding dust, and coolant residue away from rail contact surfaces and wipers.
- Review lubrication delivery points and confirm that the full stroke receives coverage.
- Track machine vibration and servo load trends monthly for changes greater than 10%.
When replacement is the better option
Replacement is usually the safer choice when the wear pattern includes deep scoring, visible flaking, carriage rocking, or measurable loss of straightness that cannot be corrected by mounting adjustment. On older machines, it is wise to compare the cost of rail replacement alone with a wider rebuild that includes mating surfaces, lubrication lines, seals, and alignment verification. A broader repair may cost more upfront but reduce repeat intervention within the next 12 to 24 months.
What Buyers and Evaluators Should Check Before Purchasing Rails or Machines
For procurement teams and technical evaluators, hard rail wear should influence both component sourcing and machine investment decisions. Buying a replacement rail without understanding why the old one wore unevenly creates repeat cost. Similarly, purchasing a used machine with visible one-sided rail wear may mean inheriting base distortion, alignment labor, and lower future accuracy than the quoted specification suggests.
A strong purchasing review should cover more than basic size compatibility. Ask about mounting tolerance requirements, recommended flatness of the installation surface, lubrication method, replacement lead time, and whether matching carriages are required. If the machine is used in precision machining, mold manufacturing, grinding, or automated assembly, compatibility with the expected accuracy class matters more than price alone.
When evaluating a used machine, inspect the rail surfaces across the full travel, not only the visible center area. Request geometry records if available, including straightness or leveling checks after installation. If records do not exist, budget for a post-purchase inspection. In many cases, an extra 1% to 3% of machine value spent on inspection can prevent a much larger correction cost later.
Buyers should also consider serviceability. Rail systems with clear documentation, available spare parts, and known maintenance intervals are easier to support over a 5- to 10-year ownership period. This matters for business evaluators comparing not only acquisition cost but also downtime risk, technician workload, and long-term parts access.
Procurement and evaluation criteria
The following table can be used as a quick decision aid when assessing replacement hard rails, retrofit projects, or used machinery with visible guideway wear.
This type of structured review helps technical and commercial teams make the same decision from different angles. Operators focus on stability, purchasers on supply and cost, and evaluators on residual risk. A good buying decision addresses all three.
FAQ for common search and purchasing concerns
How can I tell if hard rail wear is from alignment rather than poor lubrication?
Alignment-related wear is usually directional or localized. Look for one-sided polishing, tapered marks, diagonal scuffing, or recurring damage at the same stroke position. Poor lubrication more often causes broad dulling, discoloration, and generalized drag across a larger contact area. If motion resistance changes at specific positions, alignment is more likely involved.
How often should hard rail alignment be checked?
For general industrial use, a geometry review every 6 to 12 months is common. For high-precision or high-duty machinery, checks every 3 to 6 months are more appropriate, especially after relocation, collision, heavy overload, or thermal process changes. If servo load or vibration trends shift by more than 10%, inspect earlier.
Is it acceptable to replace only the worn rail?
Only if the mounting surface, carriage condition, lubrication system, and parallel rail geometry have been verified. Replacing just one rail on a distorted base often leads to repeated uneven wear. In many retrofit cases, checking the mating components first saves both downtime and repeat purchase cost.
What should I request from a supplier when buying replacement hard rails?
Request installation tolerance guidance, recommended preload or fit information, lubrication recommendations, spare part lead time, and whether matching sliders or carriages are necessary. For precision applications, ask for guidance on acceptable mounting flatness and inspection points after installation.
Hard rail wear patterns are a practical diagnostic tool. They reveal whether a machine is simply aging or whether alignment problems are actively reducing accuracy, increasing friction, and pushing up maintenance cost. By reading the pattern correctly, teams can act earlier, choose the right corrective scope, and avoid repeating the same failure after replacement.
For operators, this means fewer surprises on the production floor. For buyers, it means smarter sourcing and lower lifecycle risk. For evaluators, it means better visibility into machine condition before approval, repair, or acquisition. If you are reviewing hard rail wear, planning a rebuild, or selecting replacement components, now is the right time to get a technical assessment and compare options carefully.
Contact us to discuss your application, request a tailored inspection checklist, or get support in choosing the right hard rail solution for your manufacturing equipment.